
Introduction
Architecture BIM Software (Building Information Modeling software) is a digital foundation for modern architectural design, planning, construction, and lifecycle management. Unlike traditional CAD tools that focus mainly on drawings, BIM software creates intelligent 3D models enriched with real-world data—materials, dimensions, costs, schedules, and performance attributes.
In today’s architecture and construction landscape, BIM is no longer optional. It plays a critical role in design accuracy, cross-disciplinary collaboration, cost control, and risk reduction. From early conceptual design to detailed construction documentation and long-term facility management, BIM tools ensure that all stakeholders work from a single source of truth.
Common real-world use cases include:
- Architectural design and visualization
- Structural and MEP coordination
- Clash detection and error reduction
- Quantity takeoffs and cost estimation
- Construction sequencing (4D BIM)
- Facility management and asset lifecycle planning
When choosing Architecture BIM Software, users should evaluate:
- Modeling depth and parametric control
- Collaboration and interoperability
- Performance on large, complex projects
- Learning curve and usability
- Integration with structural, MEP, and construction tools
- Long-term scalability and support
Best for:
Architecture BIM Software is best suited for architects, architectural firms, design studios, construction companies, real estate developers, urban planners, and infrastructure consultants, ranging from solo practitioners to global enterprises.
Not ideal for:
These tools may not be ideal for pure 2D drafting needs, very small one-off projects, or users who only require basic visualization without data-rich modeling. In such cases, lightweight CAD or visualization tools may be more efficient.
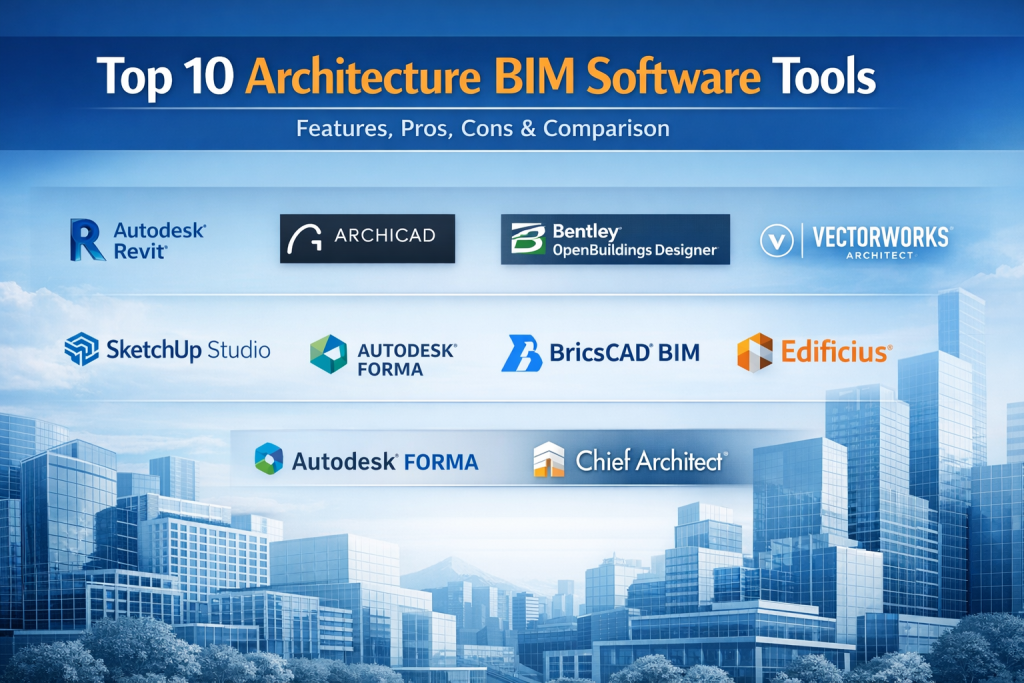
Top 10 Architecture BIM Software Tools
1 — Autodesk Revit
Short description:
Autodesk Revit is one of the most widely adopted BIM platforms, designed for architects, engineers, and construction professionals working on complex, collaborative building projects.
Key features:
- Parametric 3D architectural modeling
- Integrated architectural, structural, and MEP workflows
- Advanced clash detection and coordination
- Construction documentation automation
- Phasing, schedules, and quantity takeoffs
- Interoperability with multiple industry formats
Pros:
- Industry standard with broad adoption
- Extremely powerful for large, complex projects
- Strong ecosystem and third-party support
Cons:
- Steep learning curve for beginners
- High hardware requirements
- Premium pricing model
Security & compliance:
Enterprise-grade security, SSO support, encryption, GDPR compliance (varies by deployment).
Support & community:
Extensive documentation, global user community, enterprise support options, training ecosystem.
2 — Graphisoft Archicad
Short description:
Archicad is a design-focused BIM solution favored by architects for its intuitive modeling, strong visualization, and efficient workflows.
Key features:
- Native BIM modeling from concept to documentation
- Built-in rendering and visualization tools
- Teamwork collaboration environment
- OpenBIM and IFC interoperability
- Parametric objects and smart building elements
Pros:
- Architect-friendly interface
- Faster learning curve than many competitors
- Strong design and visualization tools
Cons:
- Smaller ecosystem compared to Revit
- Limited MEP depth without add-ons
Security & compliance:
Data encryption, access controls, GDPR-aligned policies.
Support & community:
Active architecture-centric community, solid documentation, professional support tiers.
3 — Bentley OpenBuildings Designer
Short description:
OpenBuildings Designer is a comprehensive BIM solution aimed at large-scale architectural and infrastructure projects.
Key features:
- Advanced parametric modeling
- Integration with infrastructure and civil workflows
- High-performance handling of large datasets
- Open standards and interoperability
- Lifecycle asset information modeling
Pros:
- Excellent for infrastructure-heavy projects
- Strong performance on large models
- Deep integration with engineering workflows
Cons:
- Complex interface
- Less intuitive for small firms
Security & compliance:
Enterprise security controls, ISO-aligned practices, role-based access.
Support & community:
Professional enterprise support, strong technical documentation.
4 — Vectorworks Architect
Short description:
Vectorworks Architect combines BIM capabilities with flexible design and drafting tools, popular among small to mid-sized firms.
Key features:
- BIM-enabled 2D and 3D workflows
- Integrated site modeling
- Parametric architectural objects
- Built-in rendering and visualization
- Flexible design layers and classes
Pros:
- Balanced design and BIM approach
- More affordable than enterprise tools
- Flexible and creative workflows
Cons:
- Slower performance on very large projects
- Smaller enterprise ecosystem
Security & compliance:
Standard data protection, project-based access controls.
Support & community:
Good documentation, active design-oriented community.
5 — Allplan Architecture
Short description:
Allplan Architecture is a robust BIM solution focused on precision, engineering integration, and construction-ready outputs.
Key features:
- High-precision modeling tools
- Structural and architectural integration
- Advanced detailing and documentation
- OpenBIM support
- Large-scale project performance
Pros:
- Strong for technically detailed projects
- Accurate construction documentation
Cons:
- Less design-oriented UI
- Limited popularity outside certain regions
Security & compliance:
Professional security standards, role-based access.
Support & community:
Regional support strength, professional training programs.
6 — SketchUp Studio
Short description:
SketchUp Studio extends the popular SketchUp modeling environment with BIM-adjacent workflows and documentation tools.
Key features:
- Intuitive 3D modeling
- Rapid conceptual design
- Layout tools for documentation
- Large plugin ecosystem
- Cloud collaboration options
Pros:
- Extremely easy to learn
- Ideal for early design phases
Cons:
- Not a full-scale BIM platform
- Limited data-rich modeling
Security & compliance:
Basic security controls, cloud protections vary.
Support & community:
Huge global community, extensive tutorials, plugins.
7 — Autodesk Forma
Short description:
Autodesk Forma focuses on early-stage design, urban analysis, and sustainability-driven architectural planning.
Key features:
- Conceptual massing and site analysis
- Climate and sustainability insights
- Early feasibility studies
- Cloud-based collaboration
- Data-driven design decisions
Pros:
- Excellent for early design stages
- Sustainability-focused insights
Cons:
- Not a full documentation tool
- Requires downstream BIM software
Security & compliance:
Cloud security standards, GDPR compliance.
Support & community:
Growing user base, integrated Autodesk support.
8 — BricsCAD BIM
Short description:
BricsCAD BIM offers a flexible, cost-effective BIM solution built on a CAD-centric workflow.
Key features:
- Native DWG-based BIM modeling
- AI-assisted BIM classification
- Parametric building components
- Strong interoperability
- Lightweight performance
Pros:
- Lower cost of entry
- Familiar CAD-style workflows
Cons:
- Smaller BIM ecosystem
- Less automation than premium tools
Security & compliance:
Standard desktop security, project-level controls.
Support & community:
Smaller but growing community, solid documentation.
9 — Edificius
Short description:
Edificius is an integrated architectural BIM solution with strong visualization and rendering capabilities.
Key features:
- Architectural BIM modeling
- Real-time rendering and VR
- Construction documentation
- Cost estimation tools
- Integrated landscape design
Pros:
- Strong visualization built-in
- All-in-one workflow
Cons:
- Limited enterprise adoption
- Smaller plugin ecosystem
Security & compliance:
Basic security standards, varies by deployment.
Support & community:
Vendor-led support, moderate user community.
10 — Chief Architect
Short description:
Chief Architect is tailored for residential architects and designers focusing on homes and small buildings.
Key features:
- Automated residential design tools
- BIM-like object intelligence
- Construction drawings generation
- 3D visualization and walkthroughs
- Material takeoffs
Pros:
- Excellent for residential projects
- Very fast design workflows
Cons:
- Limited for large commercial projects
- Less flexible for custom BIM workflows
Security & compliance:
Desktop-based security, minimal enterprise compliance.
Support & community:
Strong residential design community, helpful tutorials.
Comparison Table
| Tool Name | Best For | Platform(s) Supported | Standout Feature | Rating |
|---|---|---|---|---|
| Autodesk Revit | Enterprise BIM projects | Windows | Industry-leading BIM depth | N/A |
| Archicad | Architect-centric design | Windows, macOS | Design-friendly BIM | N/A |
| OpenBuildings Designer | Infrastructure-heavy projects | Windows | Large-scale performance | N/A |
| Vectorworks Architect | SMB design studios | Windows, macOS | Flexible design workflows | N/A |
| Allplan Architecture | Technical detailing | Windows | Precision modeling | N/A |
| SketchUp Studio | Conceptual design | Windows, macOS | Ease of use | N/A |
| Autodesk Forma | Early-stage planning | Web | Sustainability analysis | N/A |
| BricsCAD BIM | CAD-centric BIM users | Windows, macOS, Linux | DWG-based BIM | N/A |
| Edificius | Visualization-driven BIM | Windows | Built-in rendering | N/A |
| Chief Architect | Residential design | Windows, macOS | Home design automation | N/A |
Evaluation & Scoring of Architecture BIM Software
| Criteria | Weight | Key Considerations |
|---|---|---|
| Core features | 25% | Modeling depth, documentation, coordination |
| Ease of use | 15% | Learning curve, UI clarity |
| Integrations & ecosystem | 15% | Plugins, interoperability |
| Security & compliance | 10% | Access control, standards |
| Performance & reliability | 10% | Large model handling |
| Support & community | 10% | Training, forums |
| Price / value | 15% | ROI, licensing flexibility |
Which Architecture BIM Software Tool Is Right for You?
- Solo users: Look for ease of use, lower cost, and fast learning curves.
- SMBs: Balance BIM depth with affordability and flexibility.
- Mid-market firms: Prioritize collaboration and scalability.
- Enterprises: Demand performance, security, and ecosystem maturity.
Budget-conscious users may prefer flexible tools, while premium solutions offer unmatched depth. The best choice depends on project complexity, team size, and long-term goals.
Frequently Asked Questions (FAQs)
1. Is BIM mandatory for architects today?
In many regions and project types, BIM is increasingly required, especially for public and large-scale developments.
2. How is BIM different from CAD?
BIM includes data-rich models, while CAD focuses mainly on drawings.
3. Can small firms benefit from BIM?
Yes, especially through better accuracy and reduced rework.
4. Is BIM software expensive?
Costs vary widely depending on features and scale.
5. Do BIM tools support collaboration?
Most modern BIM platforms are designed for multi-user collaboration.
6. How long does it take to learn BIM?
Learning time ranges from weeks to months depending on complexity.
7. Are BIM models useful after construction?
Yes, for facility management and asset lifecycle tracking.
8. Does BIM replace architects’ creativity?
No, it enhances creativity by reducing technical friction.
9. Can BIM integrate with construction tools?
Most platforms support construction and cost management integrations.
10. Is there a single “best” BIM tool?
No, the best tool depends on project needs and workflows.
Conclusion
Architecture BIM Software has become a cornerstone of modern architectural practice. It improves accuracy, collaboration, efficiency, and long-term project value across the entire building lifecycle.
There is no universal winner. Some tools excel at enterprise-scale coordination, others shine in design flexibility or residential workflows. The right choice depends on your project size, budget, team structure, and long-term vision.
Choosing thoughtfully ensures that BIM becomes not just a tool—but a strategic advantage in delivering better buildings, faster and smarter.

Find Trusted Cardiac Hospitals
Compare heart hospitals by city and services — all in one place.
Explore Hospitals
BIM coordination can become surprisingly complicated when architects, structural engineers, and MEP specialists work with different software environments. Even a well-designed model can lead to construction delays if updates are not communicated correctly between disciplines. IFC compatibility is useful, but teams also need to verify that critical object properties, dimensions, and relationships survive each exchange. Another practical concern is managing model revisions so that contractors never work from outdated information. How are firms ensuring reliable coordination when several disciplines contribute to the same building model?
Building Information Modeling (BIM) software transforms architecture and construction by replacing flat 2D drafting with intelligent 3D building models rich in parametric component data. The true power of BIM is realized during multi-disciplinary coordination, where automated clash detection catches spatial collisions between HVAC ductwork, plumbing runs, and structural steel prior to construction. Supporting open standards like Industry Foundation Classes (IFC) ensures architectural models exchange cleanly with structural engineers and general contractors. Dynamic scheduling and automated quantity take-offs keep massive construction budgets aligned with design intent.
BIM handover should include complete asset records that facility managers can use in daily operations. Missing equipment references, service dates, or maintenance instructions can cause confusion once the building becomes operational. Teams should agree on essential data requirements during the early design stages and review them before project closure. Automated validation can help spot incomplete entries and repeated asset references. This gives maintenance teams more dependable information and avoids extra work after construction ends.
Building Information Modeling software helps architects and construction teams create detailed digital representations of buildings and infrastructure. Features such as 3D modeling, documentation, clash detection, collaboration, and project coordination are essential when comparing platforms. Understanding the pros and cons of different tools helps professionals select software that suits their project requirements. A practical guide for architecture, engineering, and construction teams.
Architecture Building Information Modeling (BIM) software helps architects, designers, and construction professionals create intelligent 3D building models, coordinate project information, and manage the entire building design process. This comparison explores the top solutions based on their key features, pros and cons, 3D modeling, architectural drafting, parametric design, documentation, visualization and rendering, clash detection, collaboration tools, interdisciplinary coordination, quantity estimation, sustainability analysis, cloud integration, interoperability, and ease of use to help professionals choose the right software for improving design accuracy, project coordination, and construction efficiency.
Dissecting Building Information Modeling software proved that construction coordination requires automated 3D clash detection between MEP services and architectural geometry. Collaborating on shared BIM models eliminates spatial routing conflicts early, preventing costly change orders and construction schedule delays on active job sites.
BIM adoption also depends on how well project teams manage model changes across different software environments. A model may look correct while losing critical properties, classification data, or object relationships during file conversion. Establishing shared naming rules, model exchange standards, and automated validation checks can reduce these hidden errors. Teams should also test whether exported models preserve the information needed for quantity estimates, construction planning, and future facility maintenance. Keeping a clear revision history helps identify when information changed and who approved it. These safeguards become especially important when architects, structural engineers, contractors, and facility managers work with different tools throughout a building’s lifecycle.
Architecture and BIM software helps architects and engineers create building models, plan layouts, and coordinate construction projects. When comparing options, review 3D modeling, design visualization, clash detection, collaboration tools, documentation, and file compatibility. Choose software that fits your project size and team workflow while supporting accurate designs and smoother coordination from planning to construction.
hoosing the right BIM tool really comes down to balancing cross-disciplinary coordination with design freedom. While industry standards excel at large infrastructure projects, lighter parametric tools often speed up early-stage conceptual work. Have you found that interoperability between different stakeholder software creates more friction than the modeling tools themselves.
When comparing architecture BIM software, I would pay close attention to how well it manages design changes across different building disciplines. A small adjustment to a staircase, ceiling height, or structural column can affect electrical routes, plumbing layouts, and usable space. The software should help teams identify these conflicts early and make it clear which drawings or models need updating. I would also test how reliably information transfers between architects, structural engineers, and contractors using different tools. Better coordination at the design stage can reduce expensive changes during construction and help everyone work from consistent project information.
Choosing BIM software based on project size is important, but interoperability and team training can be just as critical. Testing how well a tool handles model exchanges, design revisions, and clash detection on a real project can reveal practical limitations before they lead to costly rework.
Architecture and BIM software helps teams coordinate designs, detect clashes, and manage project information before construction begins. Strong collaboration features, accurate 3D modeling, and smooth file exchange are important for reducing rework and keeping architects, engineers, and contractors aligned.