
Introduction
Facilities Space Planning Tools are specialized software platforms that help organizations plan, allocate, visualize, and optimize physical space across offices, campuses, factories, hospitals, and other facilities. These tools combine floor plans, occupancy data, utilization analytics, and scenario modeling to ensure that every square foot is used efficiently and safely.
In today’s hybrid work era, space planning has moved from a static, once-a-year activity to a continuous, data-driven process. Organizations must balance collaboration areas, individual workspaces, compliance requirements, and cost control—often across multiple locations. Facilities Space Planning Tools enable teams to simulate layouts, track real usage, manage moves and changes, and support long-term capacity planning.
Common real-world use cases include:
- Office restacking during growth or downsizing
- Hybrid work planning and desk optimization
- Compliance-driven layouts in healthcare or labs
- Space utilization and cost reduction initiatives
- Scenario planning for mergers, relocations, or renovations
What to look for when choosing a tool:
- Accuracy and flexibility of floor plan management
- Utilization analytics and reporting depth
- Integration with HR, IWMS, or workplace systems
- Ease of use for non-technical users
- Security, compliance, and enterprise readiness
Best for:
Facilities managers, workplace strategists, real estate teams, HR operations, IT administrators, and organizations ranging from fast-growing SMBs to global enterprises in corporate offices, healthcare, education, and manufacturing.
Not ideal for:
Very small teams with static layouts, single-location offices with minimal change, or organizations that only need simple room booking without analytics or long-term planning capabilities.
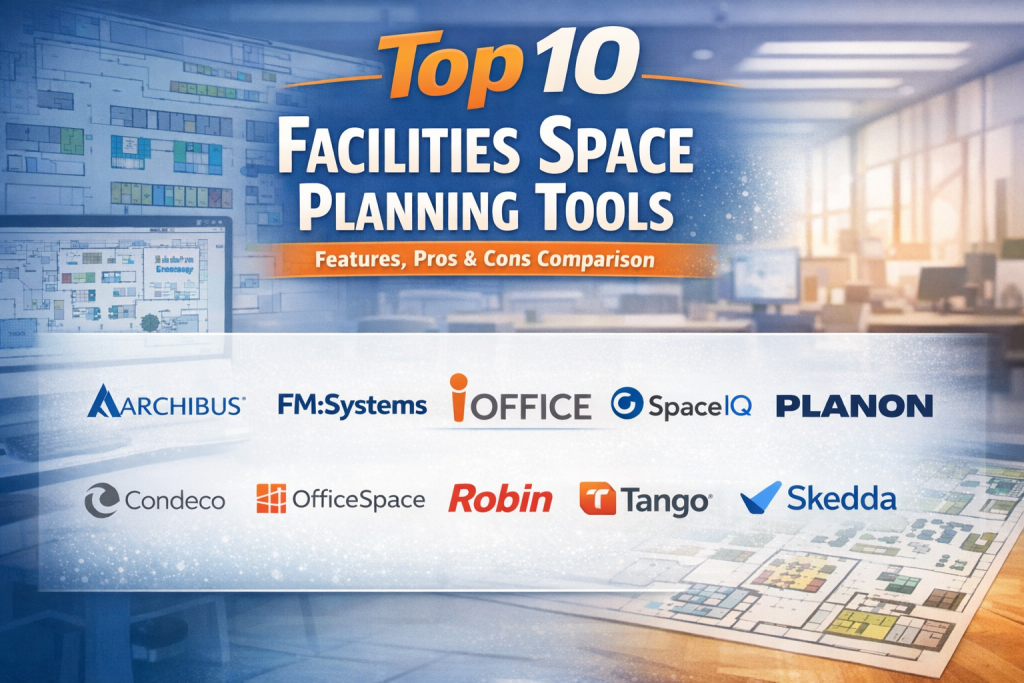
Top 10 Facilities Space Planning Tools
1 — Archibus
Short description:
A comprehensive enterprise-grade platform for facilities, real estate, and infrastructure management with powerful space planning capabilities.
Key features:
- Detailed CAD and BIM-based floor plan management
- Space allocation and chargeback modeling
- Utilization tracking and scenario planning
- Integration with enterprise asset management
- Advanced reporting and analytics
- Move management and restacking tools
Pros:
- Extremely robust for complex environments
- Scales well for large, multi-site enterprises
Cons:
- Steeper learning curve
- Higher implementation effort
Security & compliance:
SSO, role-based access, audit logs, GDPR support, enterprise-grade controls.
Support & community:
Strong enterprise support, detailed documentation, professional services ecosystem.
2 — FM
Short description:
A workplace management platform focused on space optimization, occupancy insights, and hybrid work planning.
Key features:
- Visual space planning with floor plans
- Real-time and historical utilization analytics
- Hybrid work and desk planning support
- Integration with sensors and calendars
- Scenario modeling for growth or consolidation
- Reporting dashboards
Pros:
- Excellent analytics for utilization-driven decisions
- Strong hybrid workplace capabilities
Cons:
- Advanced features may require configuration
- Pricing can be enterprise-focused
Security & compliance:
SSO, encryption, GDPR compliance, audit capabilities.
Support & community:
Structured onboarding, responsive support, active enterprise customer base.
3 — iOFFICE
Short description:
A modern, user-friendly platform designed to align space planning with employee experience.
Key features:
- Interactive space planning and floor maps
- Move management workflows
- Utilization and occupancy analytics
- Employee request and service management
- Mobile-friendly interfaces
- Integration with HR systems
Pros:
- Intuitive UI for non-technical users
- Strong focus on employee experience
Cons:
- Less depth for highly technical CAD users
- Advanced analytics may require add-ons
Security & compliance:
SSO, GDPR readiness, role-based access.
Support & community:
Good documentation, guided onboarding, customer success teams.
4 — SpaceIQ
Short description:
A cloud-based space planning tool emphasizing data accuracy and actionable insights.
Key features:
- Centralized space and asset database
- Utilization tracking and forecasting
- Visual stacking and scenario planning
- Integration with HR and finance systems
- Automated space metrics reporting
Pros:
- Clean, modern interface
- Strong data consistency across teams
Cons:
- Limited deep CAD editing
- Best suited for office environments
Security & compliance:
Encryption, SSO, GDPR compliance.
Support & community:
Responsive support, practical documentation, growing user community.
5 — Planon
Short description:
An integrated workplace management system (IWMS) covering space planning, maintenance, and sustainability.
Key features:
- Enterprise-grade space planning modules
- Portfolio-wide utilization analytics
- Sustainability and compliance tracking
- Scenario planning for long-term strategy
- Integration with ERP and IoT platforms
Pros:
- Broad functional coverage
- Strong for regulated industries
Cons:
- Complex implementation
- Requires training for full value
Security & compliance:
ISO-aligned controls, GDPR, audit logs, enterprise security standards.
Support & community:
Global enterprise support, extensive documentation, partner network.
6 — Condeco
Short description:
A workplace scheduling and space planning solution tailored for flexible and hybrid offices.
Key features:
- Desk and room space planning
- Utilization insights and reports
- Visual floor maps for booking
- Integration with calendars and identity systems
- Scenario planning for hybrid work
Pros:
- Excellent for flexible seating models
- User-friendly booking experience
Cons:
- Less suitable for industrial facilities
- Limited deep asset planning
Security & compliance:
SSO, GDPR compliance, standard enterprise security.
Support & community:
Good onboarding resources, customer support, active client base.
7 — OfficeSpace Software
Short description:
A visual space management platform focused on clarity, collaboration, and ease of use.
Key features:
- Interactive floor plans and stack plans
- Move management workflows
- Occupancy and utilization tracking
- Collaboration features for planning
- Reporting and dashboards
Pros:
- Highly visual and intuitive
- Fast adoption across teams
Cons:
- Limited advanced integrations
- Best for office-centric use cases
Security & compliance:
Encryption, role-based access, GDPR-ready.
Support & community:
Helpful documentation, responsive support, strong onboarding.
8 — Robin
Short description:
A workplace platform combining space planning with employee scheduling and collaboration tools.
Key features:
- Desk and room planning
- Utilization analytics
- Hybrid work scheduling
- Visual floor maps
- Integrations with collaboration tools
Pros:
- Strong employee adoption
- Clean, modern design
Cons:
- Less suitable for complex facilities
- Limited asset-level planning
Security & compliance:
SSO, encryption, GDPR compliance.
Support & community:
Good documentation, active user base, reliable support.
9 — Tango Analytics
Short description:
An enterprise platform for real estate, lease, and space analytics with strong planning tools.
Key features:
- Space utilization and portfolio analytics
- Scenario modeling and forecasting
- Integration with lease and finance data
- Advanced reporting
- Enterprise scalability
Pros:
- Strong analytics depth
- Ideal for strategic decision-making
Cons:
- Less intuitive UI
- Primarily enterprise-focused
Security & compliance:
Enterprise security, audit trails, GDPR support.
Support & community:
Enterprise-grade support, professional services available.
10 — Skedda
Short description:
A lightweight scheduling and space planning tool for smaller teams and shared spaces.
Key features:
- Simple space and desk planning
- Booking and usage reports
- Visual space maps
- Easy setup and configuration
- Calendar integrations
Pros:
- Affordable and easy to use
- Quick implementation
Cons:
- Limited analytics depth
- Not designed for large enterprises
Security & compliance:
Standard encryption, GDPR-ready.
Support & community:
Clear documentation, responsive support, active SMB users.
Comparison Table
| Tool Name | Best For | Platform(s) Supported | Standout Feature | Rating |
|---|---|---|---|---|
| Archibus | Large enterprises | Web, Enterprise systems | CAD/BIM depth | N/A |
| FM:Systems | Hybrid workplaces | Web, Mobile | Utilization analytics | N/A |
| iOFFICE | Employee-centric offices | Web, Mobile | User-friendly design | N/A |
| SpaceIQ | Data-driven planning | Web | Centralized space data | N/A |
| Planon | Regulated industries | Web, Enterprise | IWMS breadth | N/A |
| Condeco | Flexible offices | Web, Mobile | Hybrid scheduling | N/A |
| OfficeSpace | Visual planners | Web | Interactive floor plans | N/A |
| Robin | Modern offices | Web, Mobile | Employee adoption | N/A |
| Tango Analytics | Strategic portfolios | Web | Advanced analytics | N/A |
| Skedda | SMBs & shared spaces | Web | Simplicity | N/A |
Evaluation & Scoring of Facilities Space Planning Tools
| Criteria | Weight | Archibus | FM:Systems | iOFFICE | SpaceIQ | Planon |
|---|---|---|---|---|---|---|
| Core features | 25% | High | High | Medium | Medium | High |
| Ease of use | 15% | Medium | Medium | High | High | Medium |
| Integrations | 15% | High | High | Medium | Medium | High |
| Security & compliance | 10% | High | High | Medium | Medium | High |
| Performance & reliability | 10% | High | High | High | Medium | High |
| Support & community | 10% | High | Medium | Medium | Medium | High |
| Price / value | 15% | Medium | Medium | Medium | High | Medium |
Which Facilities Space Planning Tool Is Right for You?
- Solo users & small teams: Simple tools like Skedda offer quick wins with minimal overhead.
- SMBs: OfficeSpace, SpaceIQ, and iOFFICE balance usability with planning depth.
- Mid-market: FM:Systems and Condeco support hybrid work and analytics without extreme complexity.
- Enterprise: Archibus, Planon, and Tango Analytics provide the scale, compliance, and analytics required for large portfolios.
Budget-conscious vs premium:
Lighter tools reduce costs but limit analytics depth, while enterprise platforms demand higher investment for strategic control.
Feature depth vs ease of use:
Advanced planning comes with complexity; prioritize ease of adoption if change management is a concern.
Integration & scalability:
Organizations with complex ecosystems should favor tools with proven HR, ERP, and identity integrations.
Security & compliance:
Regulated industries should prioritize platforms with strong audit trails, access controls, and compliance frameworks.
Frequently Asked Questions (FAQs)
1. What is a facilities space planning tool?
It is software that helps organizations visualize, allocate, and optimize physical space using data and floor plans.
2. Do these tools support hybrid work?
Most modern tools include hybrid and flexible workspace planning features.
3. Are CAD skills required?
Not always. Many tools provide visual editors for non-technical users.
4. Can these tools reduce real estate costs?
Yes, by identifying underutilized space and enabling consolidation.
5. How long does implementation take?
It ranges from days for simple tools to months for enterprise platforms.
6. Are these tools secure?
Most offer enterprise-grade security, though depth varies by vendor.
7. Do they integrate with HR systems?
Many support HR and identity integrations for accurate headcount data.
8. Are they suitable for healthcare or labs?
Enterprise IWMS tools are better suited for regulated environments.
9. Can space planning support sustainability goals?
Yes, optimized space use can reduce energy and carbon footprints.
10. What is the most common mistake buyers make?
Choosing a tool based only on price instead of long-term scalability.
Conclusion
Facilities Space Planning Tools have become essential for organizations seeking to optimize space, control costs, and support modern work models. From lightweight scheduling tools to enterprise-grade IWMS platforms, the market offers solutions for every scale and complexity.
The most important factors are clarity of requirements, ease of adoption, integration readiness, and long-term scalability. There is no universal “best” tool—only the one that best aligns with your organization’s size, industry, and strategic goals. Choosing wisely ensures your facilities evolve in step with your business, not against it.

Find Trusted Cardiac Hospitals
Compare heart hospitals by city and services — all in one place.
Explore Hospitals
Facilities space planning tools help organizations manage floor layouts, allocate workspaces, track occupancy, and make better use of available facilities. When comparing these tools, I would focus on floor plan design, space utilization analysis, occupancy tracking, resource allocation, collaboration features, and reporting capabilities. These features can reduce space management challenges, improve workplace planning, and support more efficient facility operations. The right tool should offer accurate space data, flexible layout options, and clear insights for making informed planning decisions.
Hybrid work policies have made static desk allocation obsolete, leaving office spaces underutilized on predictable days. Integrating IoT occupancy sensors with flexible desk-booking analytics gives real estate teams the actual utilization data needed to right-size corporate office footprints.
Facilities space planning tools optimize how workplaces use square footage, and this comparison explains the analytics well. I like the attention to utilization data and scenario modeling, since hybrid work changed occupancy patterns. One practical note is that employee experience should guide density decisions, because cramped savings cost morale. Space strategy supports culture. Thoughtful overview for workplace leaders.
Facilities space planning tools help organizations make better use of their available rooms, work areas, and shared spaces. Features like interactive floor plans, occupancy tracking, and scenario modeling can support more informed layout decisions. I think combining space utilization data with future planning needs is especially useful for avoiding overcrowding and underused areas. The right tool can improve workplace efficiency while helping teams adapt as their space requirements change.
Facilities space planning tools are valuable when they help organizations understand how physical spaces are actually used, not just how they appear on a floor plan. I would compare how accurately each platform handles room dimensions, furniture layouts, occupancy limits, and changes to building configurations. The ability to test different seating or department arrangements before moving people can prevent costly planning mistakes. Integration with existing floor plans and reliable measurement updates also matter, especially when facilities teams manage several buildings or locations.
Facilities space planning tools help organizations use available space more efficiently and plan layouts around changing needs. When comparing options, consider floor plan accuracy, occupancy tracking, CAD integration, reporting, and ease of updating layouts to support better space utilization and long-term facility planning.
Facilities space planning tools help organizations design, allocate, and optimize physical workspaces to make better use of available areas and resources. Key features such as interactive floor plans, space utilization analytics, occupancy tracking, furniture layout planning, scenario modeling, resource allocation, and reporting are essential when evaluating these solutions. When comparing platforms, businesses should consider visualization capabilities, integration with facility management systems, customization, scalability, collaboration features, and ease of use. The right solution can reduce space wastage, improve workplace planning, support informed real estate decisions, and create more efficient and productive environments.
Facilities space planning tools should help organizations use available areas efficiently while supporting changing workplace needs. When comparing platforms, check how they handle desk sharing, room capacity, occupancy trends, and planned moves between departments. Accurate floor plans linked to real usage data can help facility managers identify underused spaces and avoid costly layout changes.
A space planning system is only useful when its layouts reflect real conditions. Even small changes, such as moving desks or adding equipment, can affect accuracy. Teams should maintain a record of layout updates and verify them during site reviews. This also helps different branches work from consistent information. Regular checks can prevent costly planning mistakes and incorrect space reports.
Facilities space planning tools help organizations make better use of available areas by organizing layouts, tracking occupancy, and managing workplace resources. Interactive floor plans, space utilization analytics, scenario modeling, and asset tracking can support more informed facility decisions. Combining accurate occupancy data with future capacity planning also helps businesses reduce wasted space, improve employee comfort, and adapt workplaces to changing operational requirements.
Facilities and space planning tools help organizations manage rooms, desks, equipment, and building use. They can show how space is used and help teams plan future needs. However, useful plans depend on accurate floor maps and updated records. Teams should compare booking features, space reports, layout tools, and links to building systems. Mobile access can help staff find and reserve available spaces. Clear reports can also reveal unused areas. The right tool helps organizations use space wisely while making workplaces easier to manage.
Analyzing corporate real estate utilities demonstrated that hybrid office efficiency demands real-time desk occupancy analytics. Converting IoT motion sensor feeds into architectural floorplan simulations enables workplace strategists to downsize unused square footage confidently, slashing commercial lease expenditures while optimizing collaborative desk sharing ratios.
Facilities space planning tools help organizations make better use of offices, buildings, and shared work areas by mapping layouts and tracking occupancy. When comparing platforms, consider floor plan editing, space utilization reports, scenario modeling, asset tracking, and integration with workplace management systems. Using current occupancy data and reviewing layouts as team needs change can help reduce wasted space, improve employee comfort, and support more informed facility decisions.
Transitioning space planning from an annual exercise to a continuous, data-driven process is definitely where many organizations trip up. It makes a huge difference to weigh whether a team needs lightweight desk booking or deep CAD and BIM-level integration before committing. The comparison between enterprise platforms like Archibus and agile office tools really highlights how critical it is to match the tool to your actual change-management capacity.
Facilities and space planning tools help organizations make better use of office layouts, track occupancy, and plan workspace changes as their needs evolve. Platforms like ARCHIBUS offer space management, facility planning, and workplace analytics features, helping teams improve space utilization, control costs, and create more efficient working environments.
Effective space planning goes beyond fitting more people into a building; it should balance occupancy, employee comfort, and long-term operating costs. Connecting utilization data with regular feedback from facility users can help teams make smarter layout decisions and avoid investing in space that remains underused.